
Pool and pool house, Lolldaiga
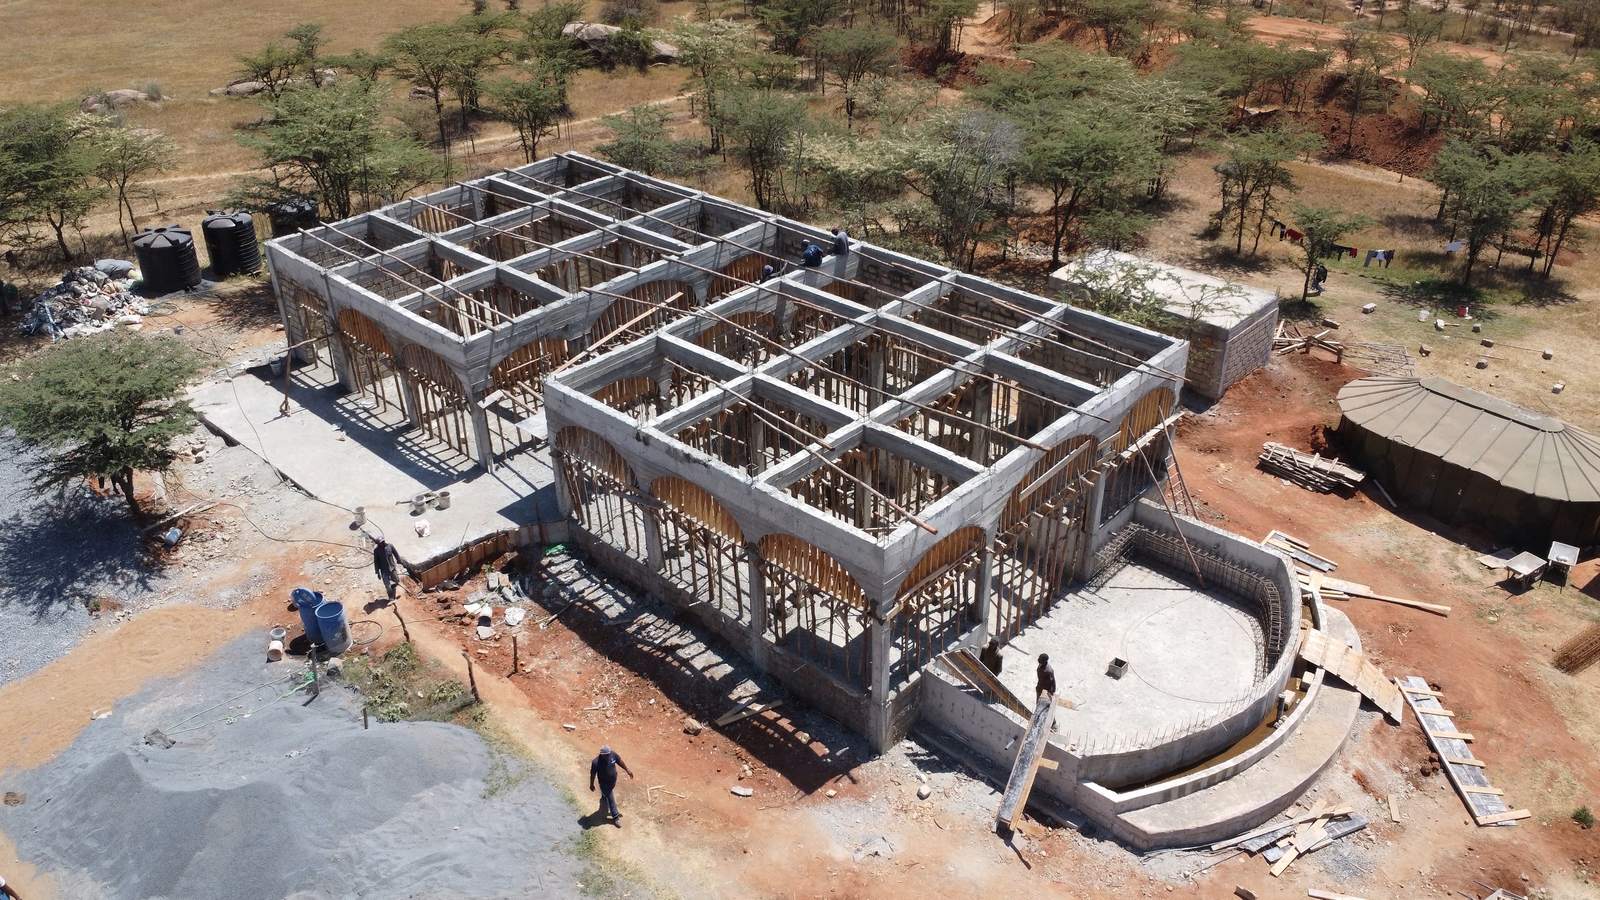
A swimming pool with an arched pool house on open Laikipia rangeland, on a plot ringed by acacia woodland with no mains anything. Setting out began in the rains. The structure is now up to ring beam level and the curved pool terrace has been formed.
- Location
- Lolldaiga Hills, Laikipia County
- Programme
- 2026
- Stage 5 of 7
- 70% complete
What we did
- Setting out and site establishment on open rangeland
- Hand excavation and reinforced concrete strip foundations
- Machine cut stone walling with a reinforced concrete frame
- Arched openings and ring beams throughout
- Curved pool terrace and pool structure
Build progress
Stage 5 of 7: Construction and concrete works
4 of 7 stages complete. This page is updated as the job moves, so what you see below is where the build has actually reached.
Concept and feasibility
CompleteSite visit and brief on open rangeland, working out where the pool and pool house should sit against the slope, the view and the existing acacia.
Architectural design and drawings
CompleteDrawings for the pool house, including the arched openings that give the building its character.
Structural and civil engineering
CompleteFoundations, frame and the pool structure designed for the ground on this site.
County approvals and permits
CompleteSubmitted to Laikipia County and approved before work began.
- 05
Construction and concrete works
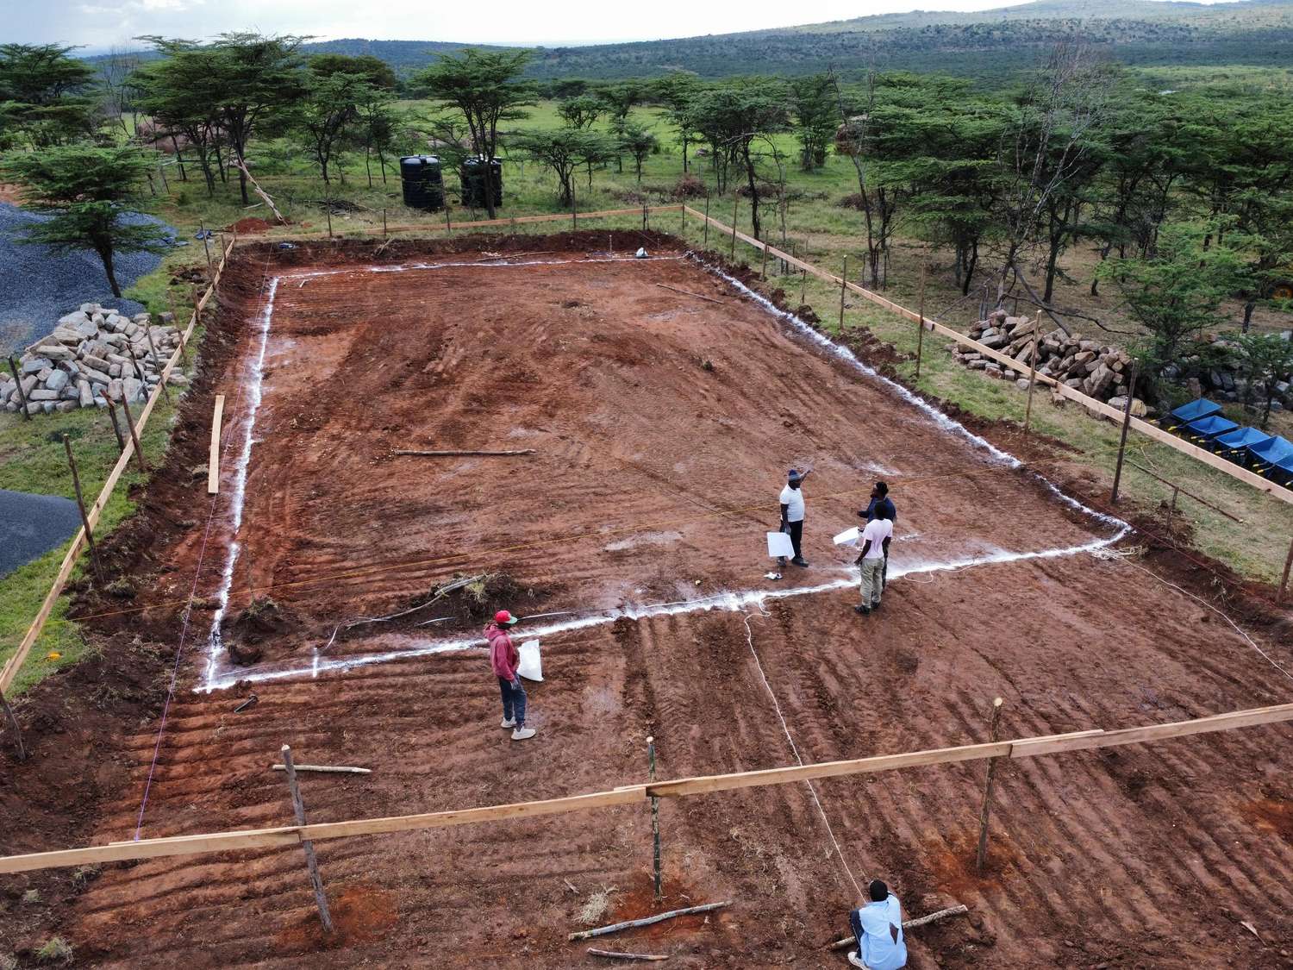
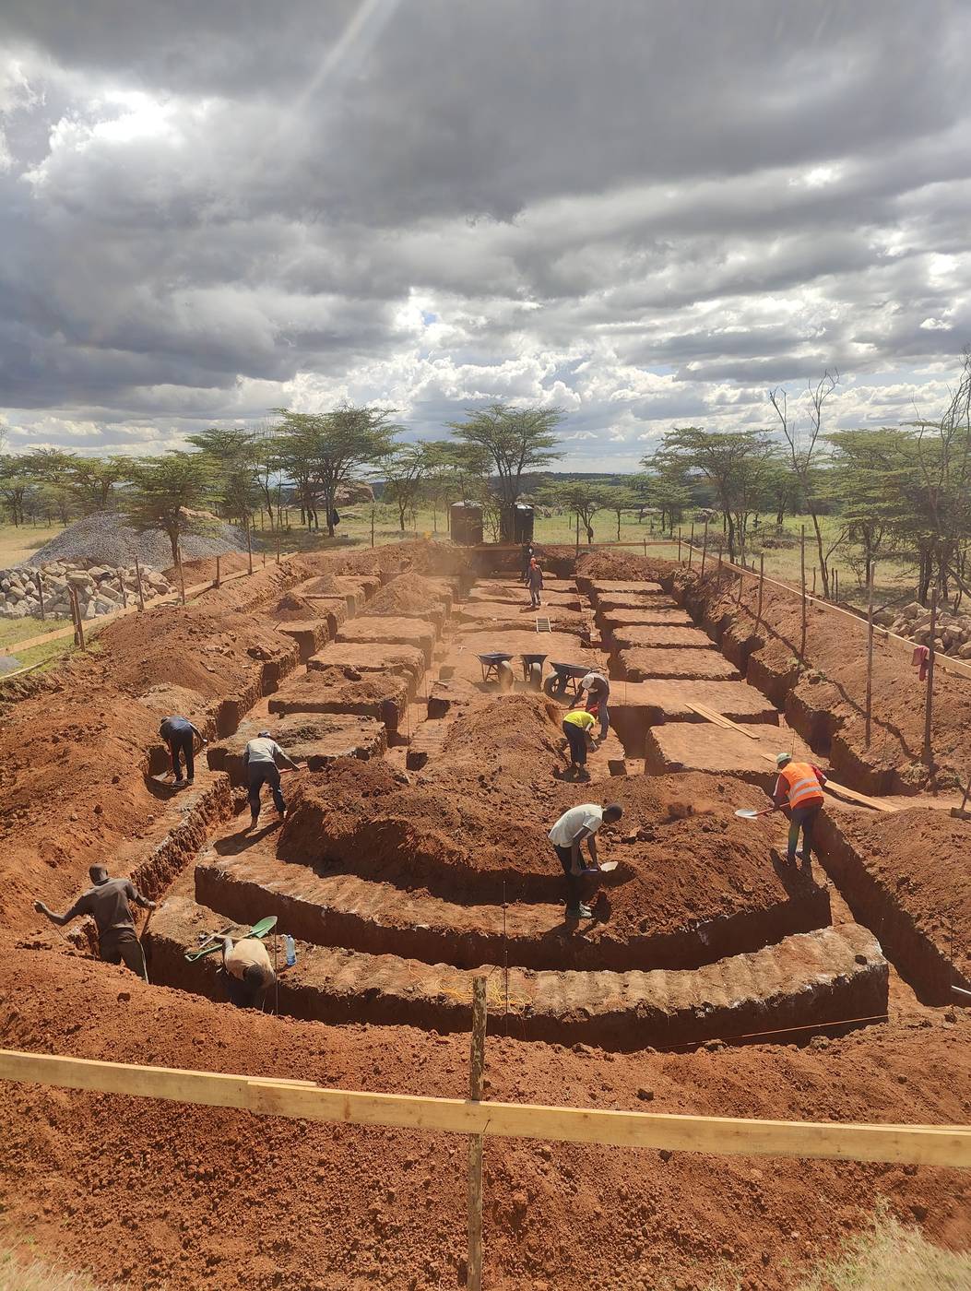
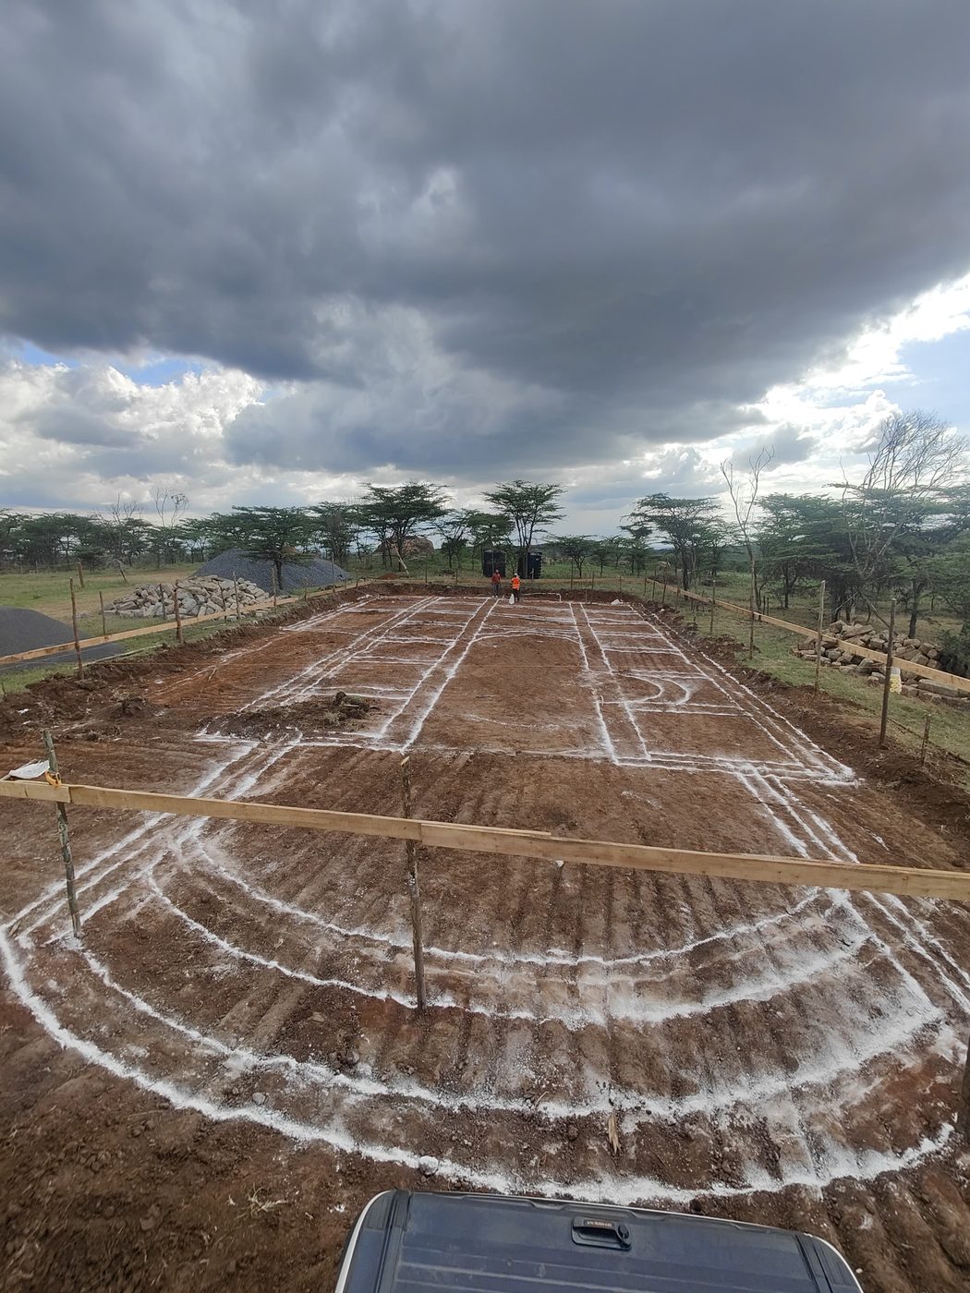
In progressStarted 2026Setting out was done in profiles and lime on a cleared and levelled platform, with the working area hoarded off before anything was dug. Foundations were excavated by hand, which suits a site where a machine does more damage to the ground than it saves in time. The stone walling and reinforced concrete frame are now up to ring beam level, the arched openings are formed and propped, and the curved terrace around the pool has been set out and reinforced.
- 06
Joinery and interior fit out
Still to comeDoors, windows, ceilings and the timber to the pool house, milled in our own workshop.
- 07
Snagging and handover
Still to comeWe walk the house with you, fix the list, and hand over a finished home rather than a nearly finished one.
Photographs
Want your build run like this?
Tell us about your plot and the house you have in mind. We will come back with an honest budget range and a programme you can hold us to.