Design and build contractors, Nanyuki
Building contractors in Nanyuki.From the drawings to the keys.
Architectural and structural designs and drawings, county submissions and foundation-to-finish construction for homes and commercial projects in Laikipia and the Mount Kenya region. Our own kiln, timber treatment facility and joinery workshop supply the finishes.
- Our own kiln and joinery workshop
- An architect and a structural engineer on the team
- Quotes itemised line by line
Living outside Kenya? Plan your build from abroad.

Foundation-to-finish construction and kiln-dried timber products in Nanyuki
TimberStone Development Limited is a premier building contractor in Nanyuki, Kenya, delivering complete foundation-to-finish residential and commercial construction. Our unique advantage is our in-house kiln drying and timber treatment facility. We manufacture premium, durable timber products—including custom doors, floors, ceilings, cabinetry, and furniture—ensuring unmatched quality from the ground up.
Start with architectural designs and drawings, structural designs and drawings, an existing set of plans, or a standalone workshop order. Choose the service you need below.
Architectural designs and drawings in Nanyuki
House plans, floor plans, elevations, sections and 3D visualisations for bungalows, maisonettes and other building projects. Commission drawings on their own or as part of a full build.
Structural designs and drawings in Nanyuki
Foundation, slab, column, beam and roof designs, structural calculations and reinforced concrete detailing for the agreed project and ground conditions.
Foundation-to-finish building and civil engineering
Residential and commercial construction in Nanyuki and the Mount Kenya region, from setting out and foundations to roofing, finishes and handover. We can also quote from existing drawings.
In-house kiln drying and timber treatment
Buy kiln-dried timber, book drying for your own batch or discuss treatment for its intended use. Species, dimensions, quantity and starting condition determine the quotation.
Custom timber furniture and joinery in Nanyuki
Doors, frames, floors, ceilings, kitchen cabinets, fitted wardrobes and furniture made in our workshop. Standalone orders and installation in existing properties are welcome.
Site works, water storage and external works
Perimeter walls, swimming pools, driveways, gates and drainage, with water storage included in the agreed project scope. Send the location and dimensions for a site-specific quote.
Bent steel and bar bending delivered to site
Reinforcement bought by the kilogram, cut and bent to your bar bending schedule and delivered to site, with a structural engineer involved in every stage of the steel fixing and optional site supervision.
Site visits, feasibility and construction budgeting
Plot assessment, access and services, a room brief, an indicative budget and a project programme before the detailed design and construction scope are agreed.
County building-plan submission assistance
Preparation, submission and follow-up of architectural and structural drawings with the relevant county. Required documents, professional scope and charges are confirmed for the project.
Our work
3 jobs on site now
See our Sweetwaters holiday-home bungalow, managed from drawings for an owner in Germany, and our pool and pool-house work at Lolldaiga. Each project shows its scope and progress photographs.
Construction
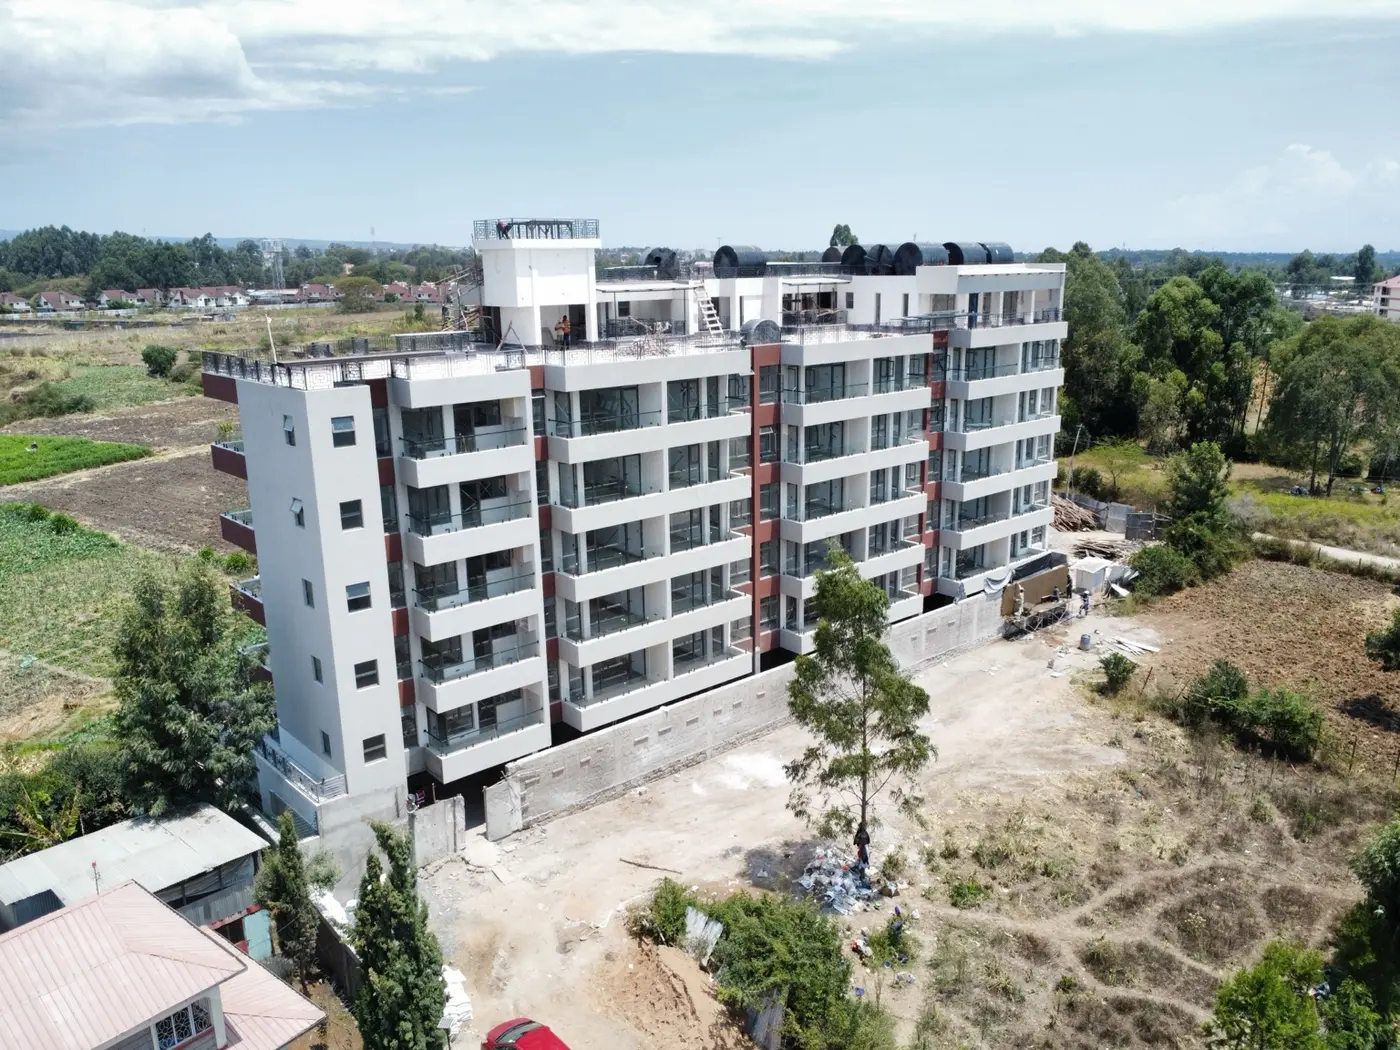
45-unit apartment development and penthouse in Nanyuki
Nanyuki, Laikipia County
Construction
Sweetwaters holiday-home bungalow, utility house and DSQ
Sweetwaters, near Ol Pejeta, Laikipia County
Construction
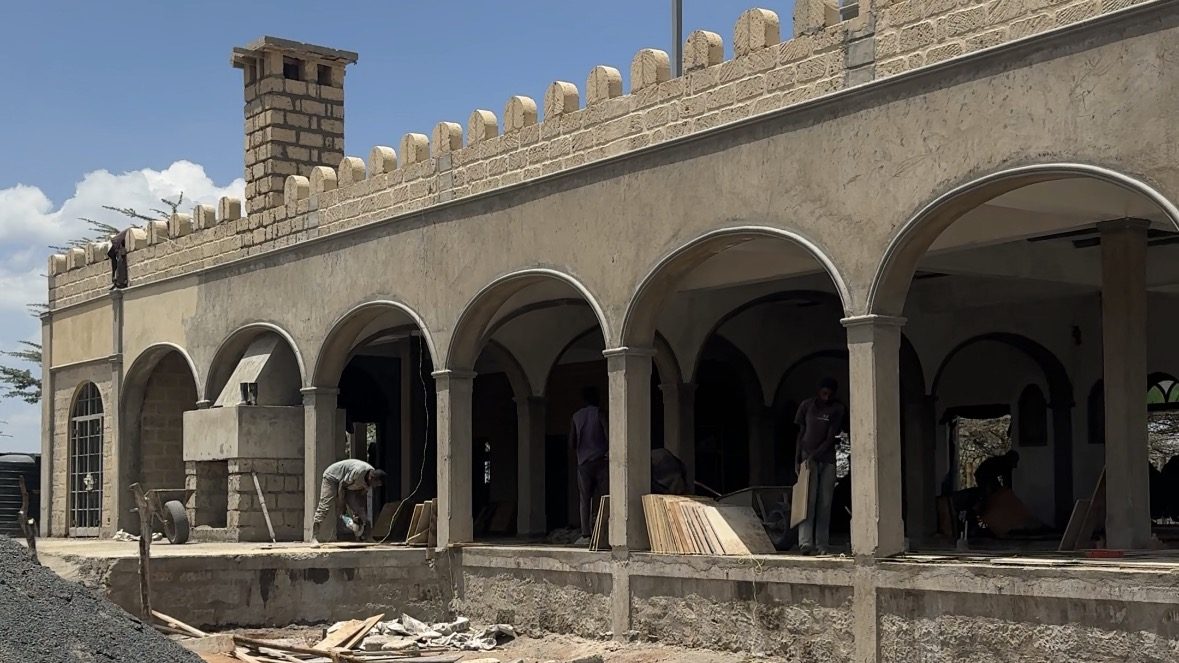
Pool and pool house, Lolldaiga
Lolldaiga Hills, Laikipia County
What we build
What we build
Family houses, cottages for short stay letting, rental units, farmhouses on plots with no mains water or power, and extensions to houses that are already standing.
Bungalows
A bungalow is everything on one level. It is the most common house built in Kenya and usually the cheapest way to get a given number of bedrooms, because there is no staircase, no suspended slab and no second scaffold.
A 3 bedroom bungalow around Nanyuki normally lands between KES 5.5M and KES 10M all in.
Maisonettes
A maisonette is a house on two or three floors with its own entrance. It is what people build when the plot is small, when the view is worth reaching for, or when they simply want the bedrooms separate from the living space.
A 4 bedroom maisonette normally lands between KES 9M and KES 18M all in.
Holiday homes and Airbnb units
TimberStone designs and builds holiday homes and holiday cottages in Nanyuki and the Mount Kenya region. Plan a private weekend home, a self-catering cottage or an Airbnb development around your plot, budget and intended use, with architectural and structural drawings, construction and workshop-made joinery.
Budget by floor area, ground conditions and specification; include services, external works and furnishing separately.
Planning a local project? Read our Nanyuki plot and site planning guide for the access, water and site questions to discuss before design.
How we work
How a job runs
Seven stages, from the first visit to your plot through to handover. We do the drawings, the structural design and the building ourselves, so there is one contract and one team on site.
- 01
Concept and feasibility
A visit to the plot, a look at the ground, and a rough cost. This happens before you pay for any drawings.
1 to 2 weeks
- 02
Architectural design and drawings
Floor plans, elevations, sections and the drawings the county wants to see. We draw them in our own office.
3 to 5 weeks
- 03
Structural designs and drawings / civil engineering
Foundations, slabs, columns and roof structures, sized from trial pits dug on your plot.
2 to 3 weeks
- 04
County approvals and permits
We prepare and submit the drawings, then follow the approval through the county on your behalf.
4 to 8 weeks, depending on the county
- 05
Construction and concrete works
Stone and concrete construction by our own team. Foundation, walling, slabs, roofing and plaster.
Programmed per project
- 06
Joinery and interior fit out
Doors, ceilings, floors, wardrobes and furniture, milled in our own workshop from timber we dried ourselves.
Runs alongside finishing
- 07
Snagging and handover
We walk the house with you and write down everything still outstanding. We finish that list before we ask for the last payment.
1 to 2 weeks
What makes us different
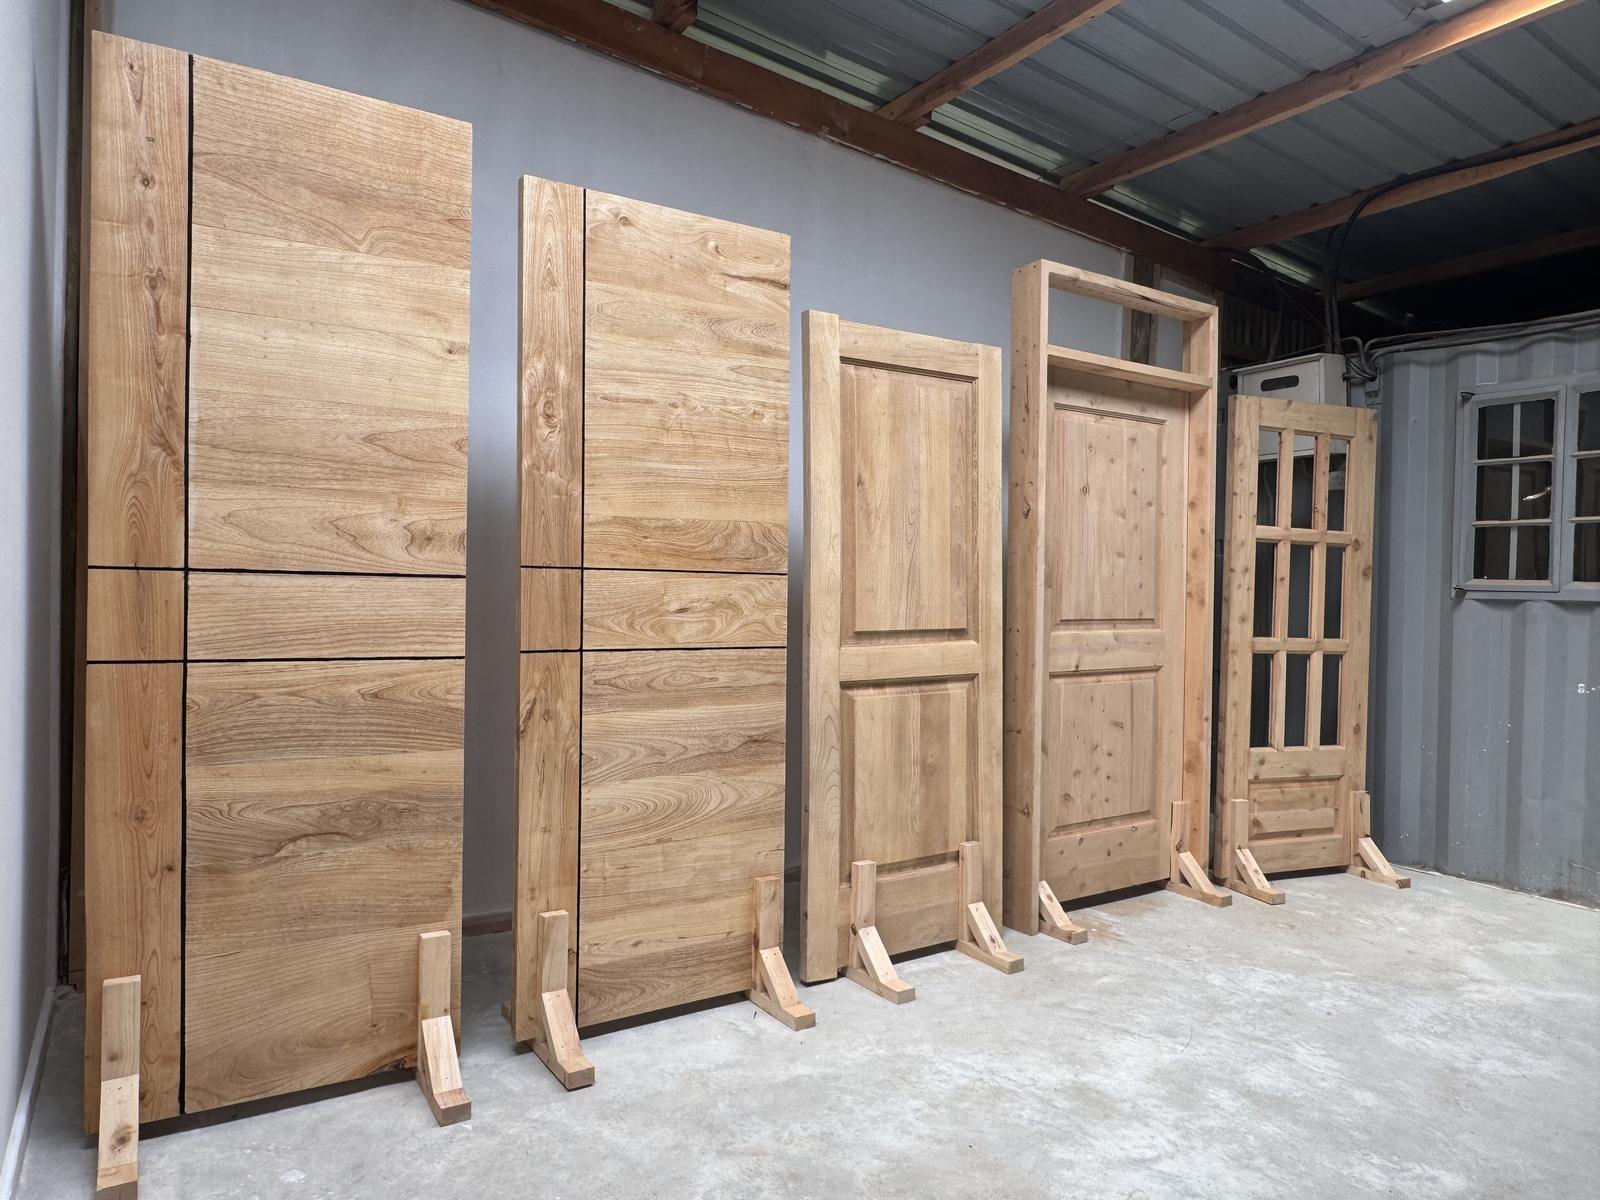
Custom timber furniture, doors and interiors in Nanyuki
Most contractors here buy joinery in. We have a kiln and a workshop, so the doors, ceilings, floors and wardrobes in your house are cut and fitted by our own people.
Drying timber takes about three weeks and it costs money, so it is the step most often skipped. Undried timber shrinks once it is inside a warm finished house. Doors stop closing, floors gap and wardrobe doors go crooked. We build the house and we make what goes into it, so that problem comes back to us.
Budget
What does it actually cost?
We publish indicative construction costs and material price ranges, with their review date. Use them to plan a starting budget, then ask us for an itemised quotation.
Work out your own figure
Set the size, the finish and the county. Tick the water, the waste, the approvals and the boundary wall, and you get the whole budget rather than the pretty part of it. Nothing you type is sent anywhere.
What materials cost, county by county
55 items covering cement, steel, stone, sand, mabati, timber, labour and professional fees, adjusted for how far the lorry has to come. Reviewed August 2026 and free for anyone to use.
Tell us about your plot
Send the location, the plot size and roughly what you want to build. We will give you a budget range and tell you what to do next.