
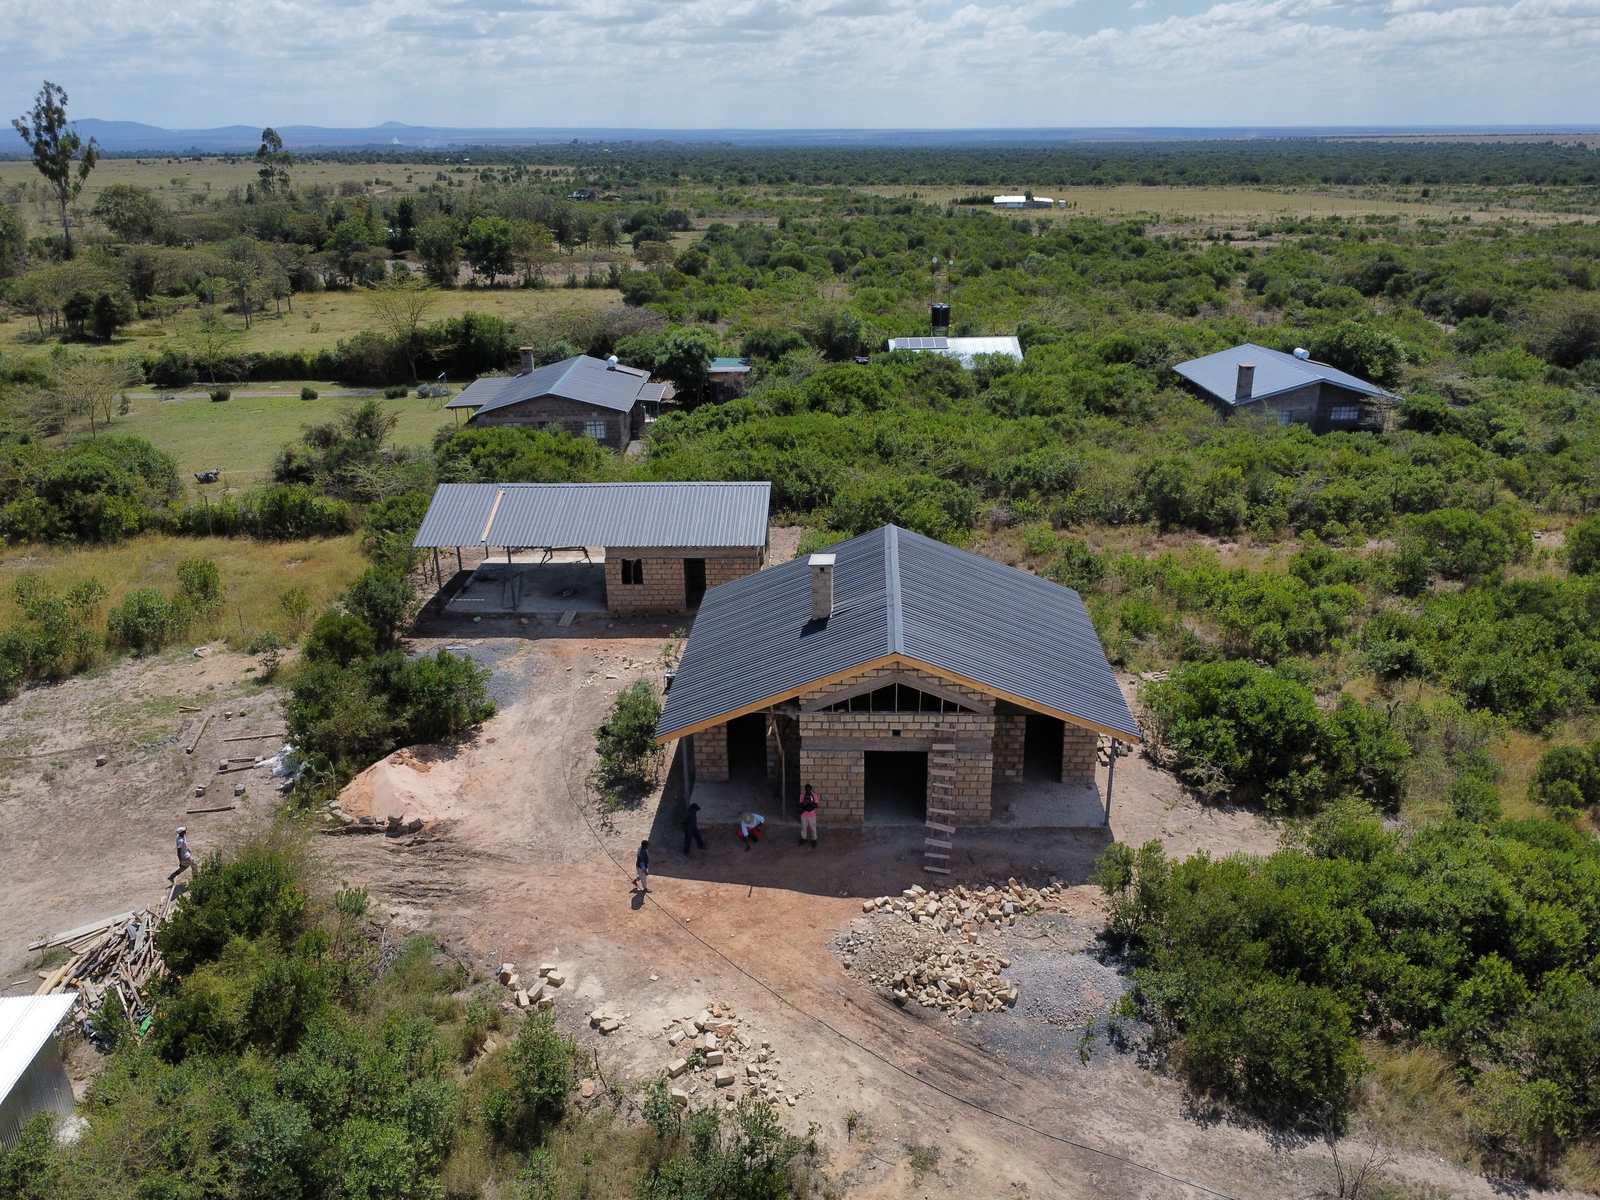
Main house, utility house and DSQ, Sweetwaters
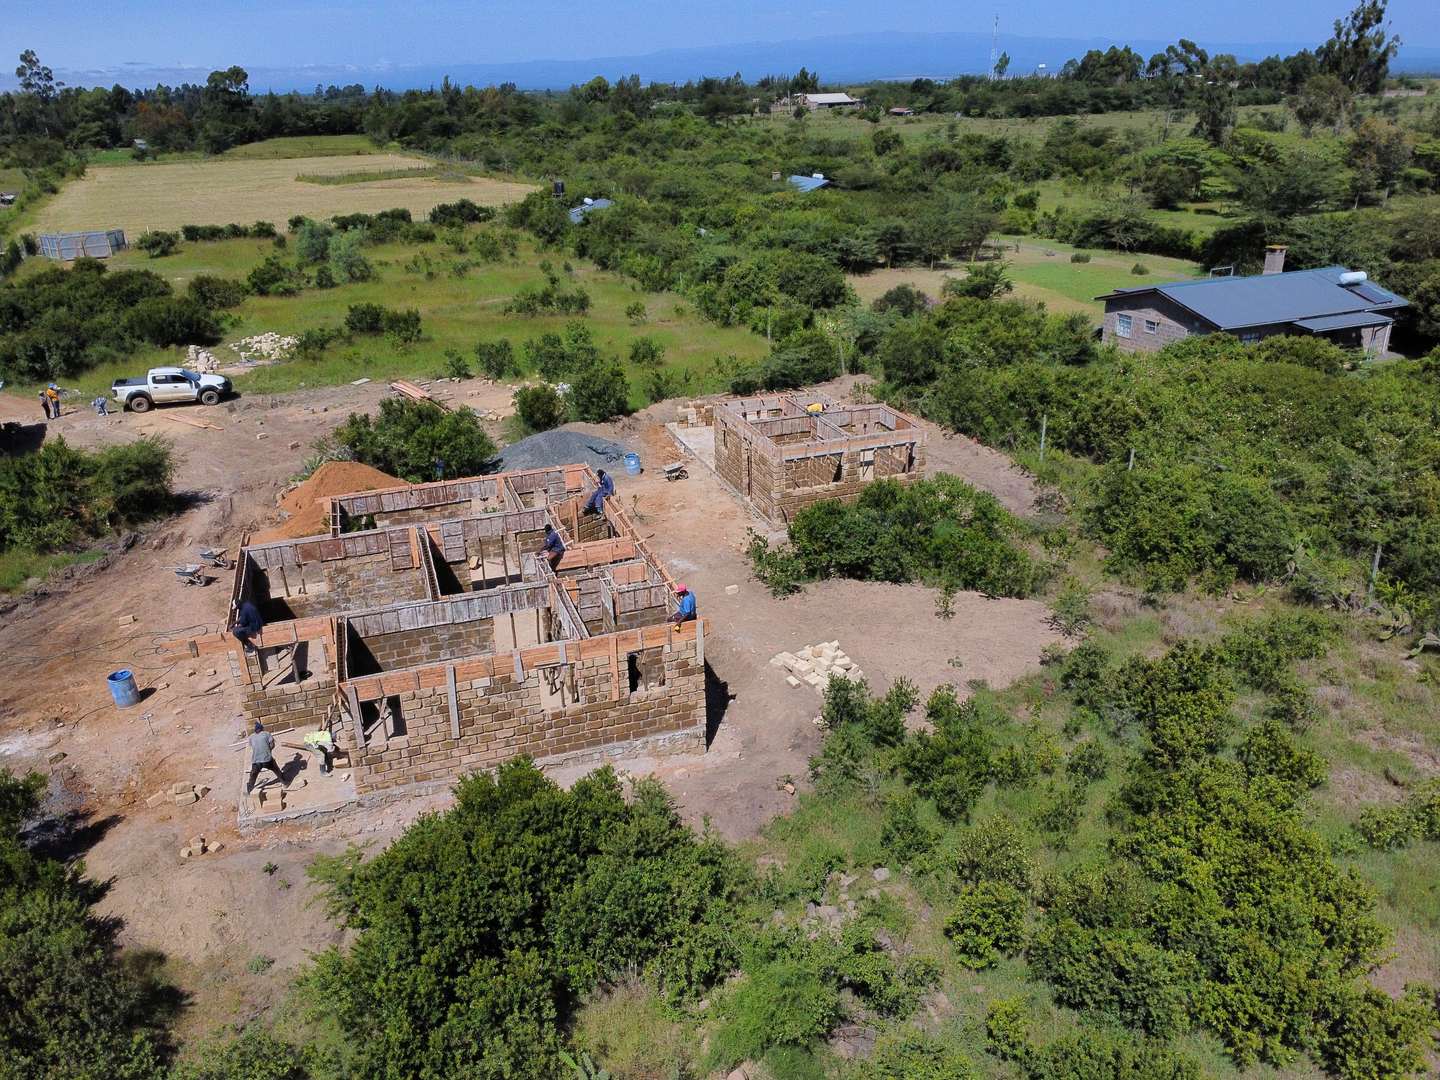
Three buildings on one plot at Sweetwaters, next to Ol Pejeta: a main house, a utility house and staff quarters. Built in machine cut stone with a reinforced concrete frame. The main house and utility house are now roofed and the job has moved inside.
- Location
- Sweetwaters, near Ol Pejeta, Laikipia County
- Programme
- 2026
- Stage 5 of 7
- 70% complete
What we did
- Main house, utility house and DSQ on one plot
- Setting out and site establishment
- Strip foundations and reinforced ground floor slabs
- Machine cut stone walling with a reinforced concrete frame and ring beams
- Timber roof structure and steel sheet roof cover
Build progress
Stage 5 of 7: Construction and concrete works
4 of 7 stages complete. This page is updated as the job moves, so what you see below is where the build has actually reached.
Concept and feasibility
CompleteWorking out how three buildings sit on one plot: where the main house faces, how far the utility house and staff quarters sit from it, and how you get a vehicle to all three without driving past the front door.
Architectural design and drawings
CompleteDrawings for all three buildings, planned together so the roofs, the stone and the openings read as one place rather than three separate jobs.
Structural and civil engineering
CompleteFoundations, frame and ring beams designed for the ground on this site.
County approvals and permits
CompleteSubmitted to Laikipia County and approved before work began.
- 05
Construction and concrete works
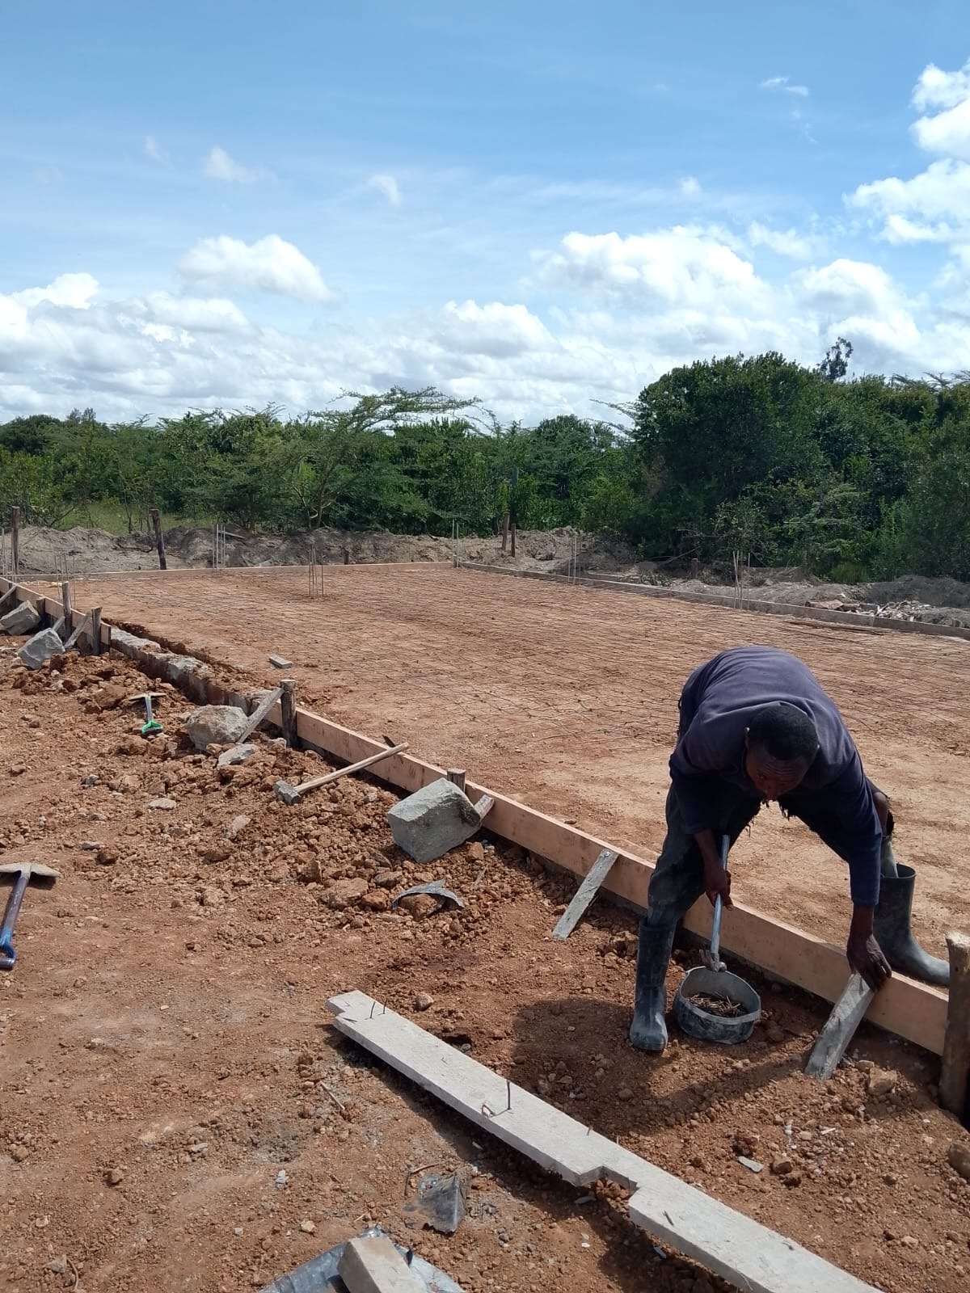
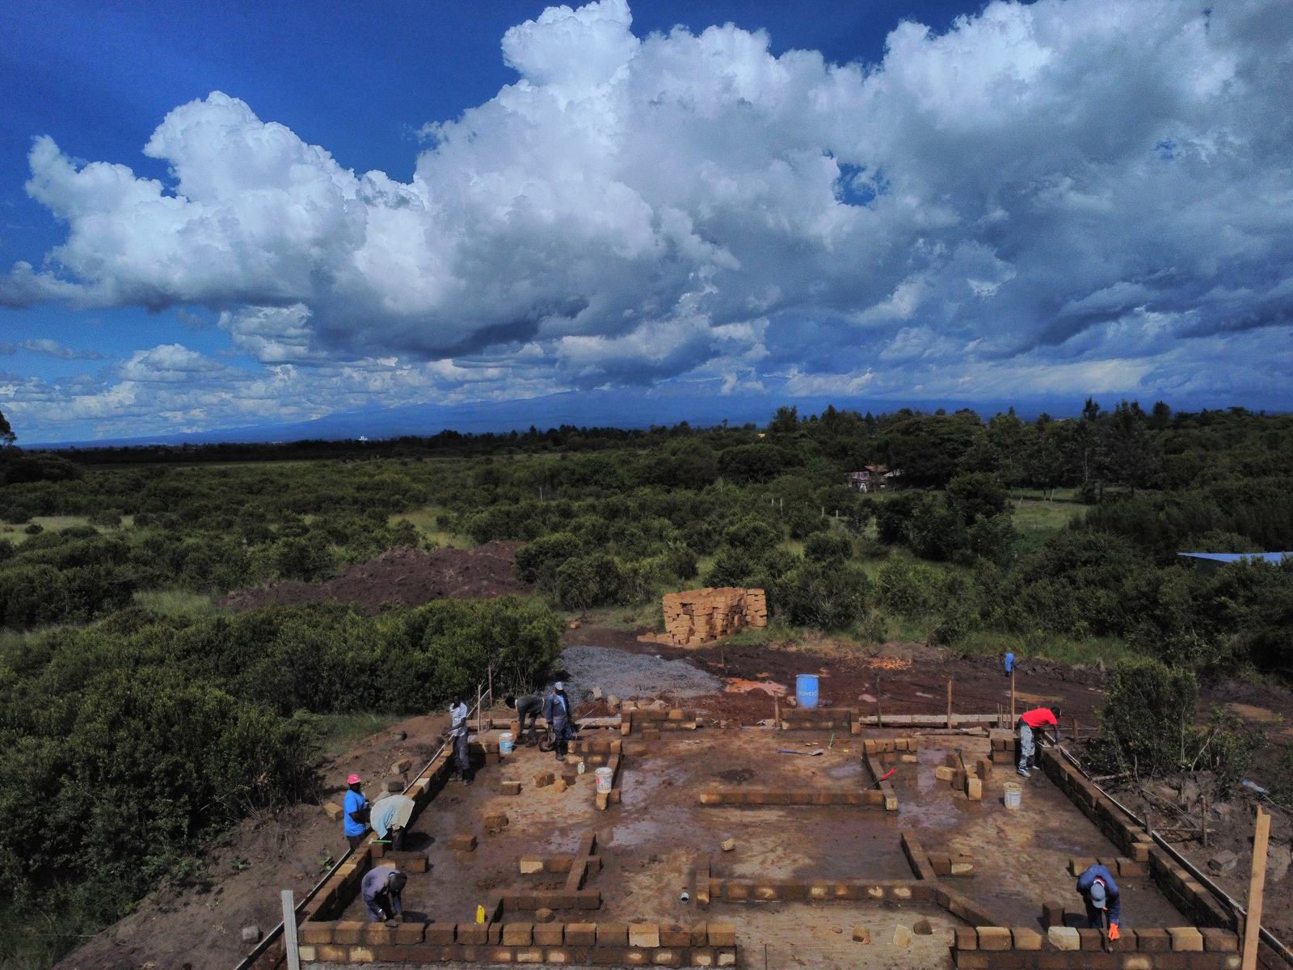
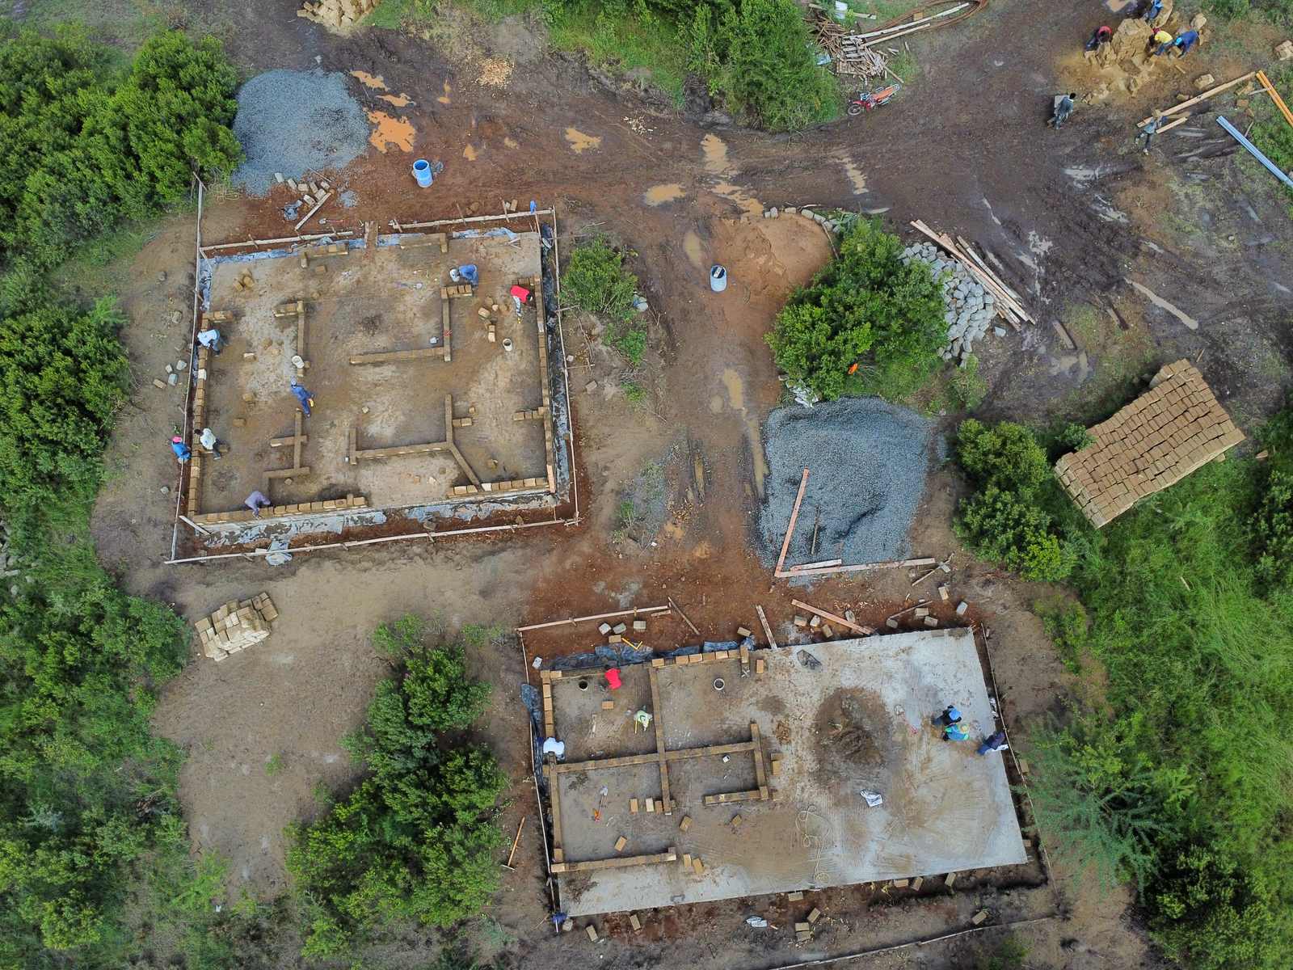
In progressStarted 2026Foundations went in during the rains, which is when this ground tells you the truth about itself. Strip footings were cast, then substructure walling in machine cut stone up to damp proof course, with hardcore, blinding and a damp proof membrane under the ground floor slabs. Walling carried up in stone around a reinforced concrete frame, with shuttered ring beams at wall plate level tying each building together. The main house and utility house are now roofed, so the work has moved inside and out of the weather.
- 06
Joinery and interior fit out
Still to comeDoors, windows, ceilings, wardrobes and floors for all three buildings, milled and dried in our own workshop.
- 07
Snagging and handover
Still to comeWe walk the house with you, fix the list, and hand over a finished home rather than a nearly finished one.
Photographs
Want your build run like this?
Tell us about your plot and the house you have in mind. We will come back with an honest budget range and a programme you can hold us to.