
If you read nothing else
- Fine, straight, vertical cracks in plaster are usually shrinkage and are not structural.
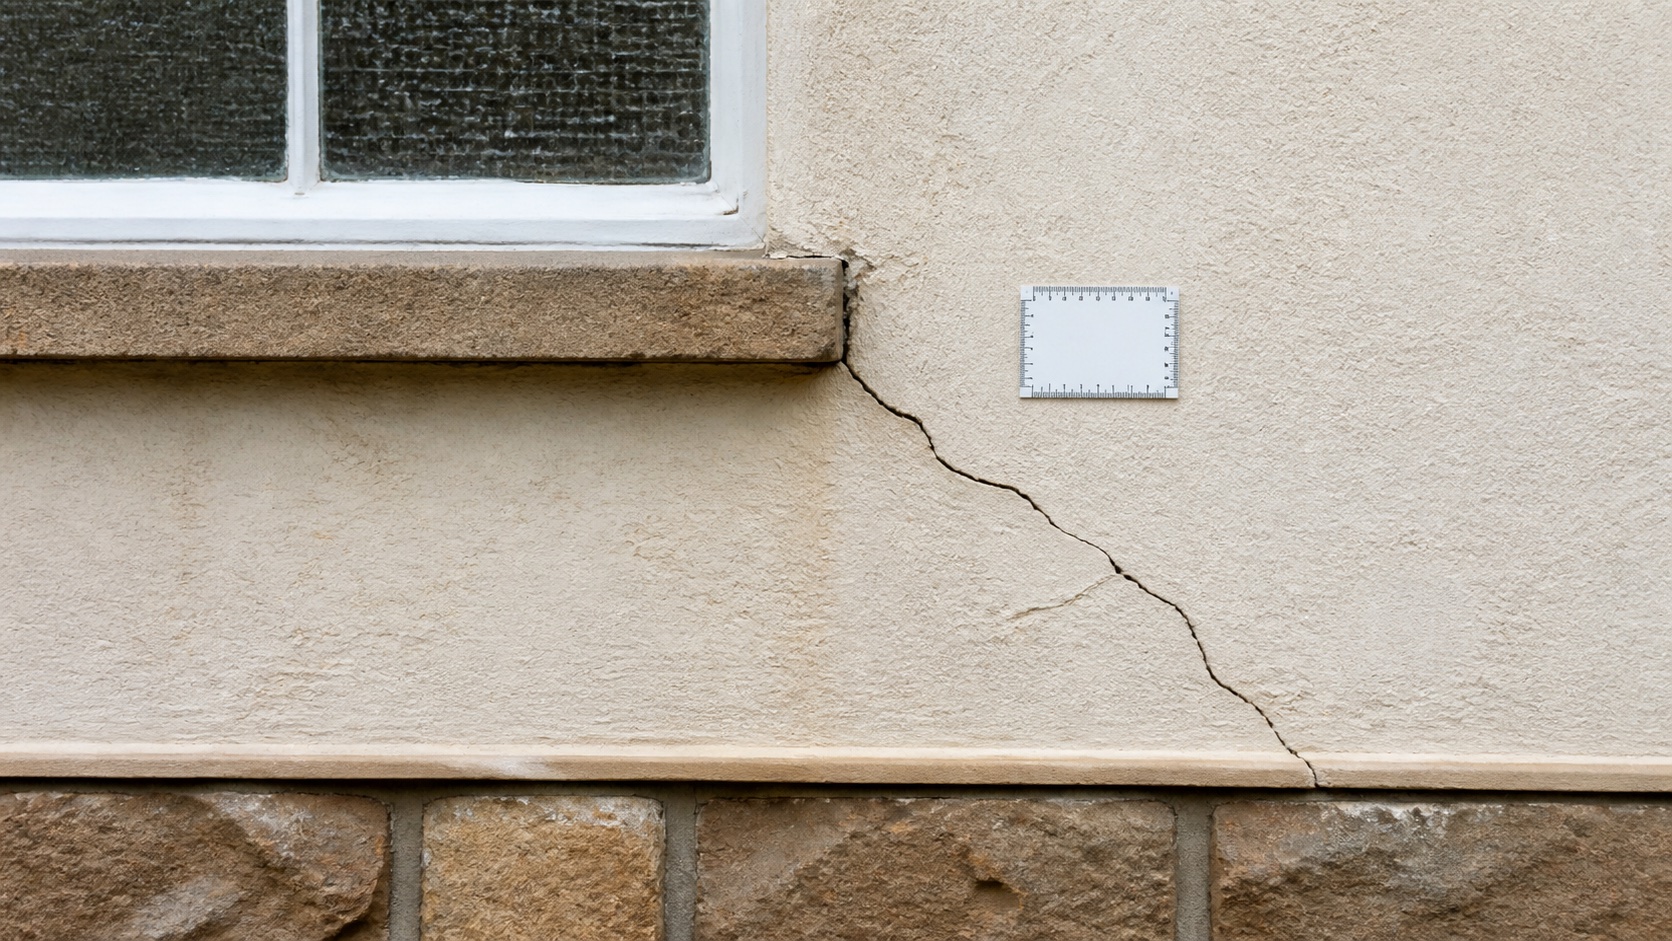
- Diagonal cracks from the corners of windows and doors are the ones to take seriously.
- Stepped cracks following the mortar joints in blockwork usually mean differential movement below.
- Width matters, but movement over time matters more. Measure and date it.
- Cracks that open in the dry season and close in the wet one indicate expansive soil.
- Filling and painting a live crack hides it for about four months and tells you nothing.
Before you panic, and before you ignore it
Every house cracks. Materials shrink as they dry, they expand and contract with temperature, and a building settles slightly in its first years. The great majority of what people find alarming is cosmetic.
The reason it is worth learning to read them is that the small number which are not cosmetic get considerably cheaper to fix the earlier they are found. A foundation problem caught in year one is an investigation and a localised repair. The same problem found in year eight is a much bigger job.
The six kinds of crack, and what each looks like
1. Plaster shrinkage
Fine, often map like or randomly branching, confined to the plaster and not continuing into the wall behind. They appear in the first months as the render dries. Common where plaster was applied too thick in one coat, mixed too rich in cement, or not cured. Cosmetic. Fill and redecorate when the movement has stopped.
2. Thermal movement
Straight, usually vertical, often at a regular spacing along a long wall or at a change of material. They open slightly in cool weather and close in hot. Long unbroken walls without a movement joint are the usual cause, and parapet walls and boundary walls in full sun are where they show up first. Cosmetic unless very wide, though on a long wall a movement joint may be worth forming.
3. Shrinkage at a junction of materials
A clean vertical line exactly where two different materials meet, such as where a concrete column meets stone walling, or where blockwork abuts a beam. The two materials move at different rates and the plaster over the junction is what tears. Cosmetic, and best solved with a bead or a deliberate joint rather than by filling repeatedly.
4. Settlement
Diagonal, usually wider at the top than at the bottom, often starting at the corner of a window or door and running up and outwards towards the nearest corner of the building. Caused by part of the foundation moving downwards more than the rest, from poorly compacted fill, a soft pocket in the ground, or a foundation that was too narrow for the load.
The important characteristic of settlement is that it usually stops. The ground compresses, finds equilibrium and the movement ends. A settlement crack that has been stable for two years is generally a repair job, not a structural one.
5. Heave
Diagonal as well, but the geometry is inverted. Cracks tend to be wider at the bottom, and the pattern is one of the edges of the building lifting relative to the centre. The signature is seasonal movement: the crack opens through the dry months and closes through the wet ones, and doors that bind at one time of year swing freely at another.
This is the expansive soil problem, and unlike settlement it does not stop. It repeats every year for as long as the building stands, unless the cause is dealt with.
6. Structural overload or corrosion
Cracks in the concrete itself rather than in the walling. Horizontal cracks along the underside of a beam near midspan, cracks running along the line of the reinforcement, or rust staining and spalling where the concrete cover has broken away and exposed steel. These are a different category and need looking at promptly rather than monitoring.
| What you see | Most likely cause | Urgency |
|---|---|---|
| Fine random cracks in plaster only | Plaster shrinkage | Cosmetic |
| Straight vertical, regular spacing on a long wall | Thermal movement | Cosmetic |
| Clean line where two materials meet | Differential shrinkage at a junction | Cosmetic |
| Diagonal from an opening, wider at the top | Settlement | Monitor, then assess |
| Diagonal, wider at the bottom, seasonal | Heave on expansive soil | Engineer |
| Stepped through mortar joints in blockwork | Differential movement below | Engineer |
| Horizontal under a beam, or rust staining | Overload or reinforcement corrosion | Engineer promptly |
| Crack between floor slab and wall | Ground bearing slab moving independently | Engineer |
How much width is too much
Engineers in this region generally classify damage in low rise buildings using the BRE categories. They are a useful yardstick, with one condition attached: width alone never tells the whole story. A 3mm crack that has not moved in three years is less concerning than a 1mm crack that has doubled since January.
| Category | Typical width | What it means |
|---|---|---|
| 0, negligible | Up to 0.1mm | Hairline. No action |
| 1, very slight | Up to 1mm | Fine cracks, easily filled at redecoration |
| 2, slight | Up to 5mm | Filling needed, some redecoration. Doors may stick slightly |
| 3, moderate | 5mm to 15mm | Openings may need easing, some brick or block cutting and patching, service pipes may have fractured |
| 4, severe | 15mm to 25mm | Sections of wall may need rebuilding, windows and doors distorted, floors sloping |
| 5, very severe | Over 25mm | Major repair involving partial or complete rebuilding. Stability at risk |
How to monitor a crack properly
Monitoring is not watching. It is recording, in a way that lets someone compare a measurement made today with one made eight months ago. It costs nothing and it is what turns a worry into evidence.
- Photograph the crack with a tape or a coin against it for scale, and photograph the whole wall as well so the position is clear later
- Draw a fine pencil line across the crack at each end and write the date beside it. If the crack extends past your line later, you know it has grown and roughly when
- Measure the width at the same marked point each time, ideally with a crack gauge card, which costs very little
- Record the date, the width and whether it has rained recently. On expansive soil the rainfall context is half the information
- Repeat at the end of the dry season and at the end of the rains, so you capture the two extremes
- For anything you are genuinely worried about, fix a tell tale, the small glass or plastic gauge that is bonded across the crack and shows movement directly
A year of that record is worth more to an engineer than a site visit on the day. It shows whether the movement is seasonal, progressive or finished, and those three lead to completely different conclusions.
The causes we actually find in this region
In order of how often they turn out to be the answer on the jobs we are called to look at around Laikipia and the Mount Kenya region.
- Expansive soil under a foundation that was too shallow for it. Almost always a strip foundation at 600mm to 900mm sitting inside the active zone of black cotton soil.
- Water reaching the soil beside the wall. No gutters, no apron, a downpipe discharging at the base of the wall, or a soakpit too close to the building.
- Poorly compacted fill under a ground bearing slab or under part of the foundation, particularly on plots that were levelled with imported material.
- A large thirsty tree close to the building, or one that was recently removed, drying or rewetting the soil at one corner.
- Extensions built without a movement joint at the junction with the original house, where new foundations settle at a different rate from the old ones.
- Weak concrete or missing reinforcement in a lintel or beam, usually visible as cracking directly over an opening.
Repairs, and repairs that are not repairs
The instinct is to fill a crack and paint over it. On a dead crack that is exactly right. On a live one it achieves nothing except concealing the evidence, and the crack reopens, usually along a slightly different line so that the patch looks worse than the original.
- Do not fill anything until you know whether it is still moving. Monitor first
- Cosmetic cracks in plaster: rake out, fill with a flexible filler, redecorate
- Cracks at a junction of two materials: form a proper joint with a bead rather than filling repeatedly
- Structural cracks in walling: after the cause is dealt with, stitching with helical bars bedded into the mortar joints is the usual method, and it is done by a specialist
- Cracks caused by ground movement: nothing done to the wall is a repair until the ground movement has been addressed. Anything else is decoration
- Corrosion damage in concrete: the cover is broken out, the steel is cleaned and treated, and the section is made good with a repair mortar. Painting over rust staining accelerates the problem by trapping moisture
Questions we get asked
- Are cracks in my house dangerous?
- Usually not. The majority are shrinkage or thermal movement in the plaster and are cosmetic. The ones that need attention are diagonal cracks running from the corners of windows and doors, stepped cracks following mortar joints, cracks passing through concrete columns or beams, and anything wider than about 5mm or visibly growing. Doors that have stopped closing and floors that have gone out of level are the other signals worth acting on.
- How wide does a crack have to be before I worry?
- Above about 5mm is generally where an engineer should look at it. But width is only half the picture. A 3mm crack that has not changed in three years matters less than a 1mm crack that has doubled since the last rains. Movement over time is the more important measurement, which is why dating and measuring beats guessing.
- Why do the cracks in my house open and close with the seasons?
- That is close to a definitive sign of expansive soil, usually black cotton, under a foundation that does not reach below the layer that swells and shrinks. The soil takes on water in the rains and lifts the perimeter of the building, then dries and lets it back down. It repeats every year and it does not resolve on its own.
- Can I just fill the crack and repaint?
- Only if the crack has stopped moving. On a live crack, filling hides the evidence for a few months and then the crack reopens, often alongside the patch so the repair looks worse than the original. Monitor it across a full wet and dry cycle first. If it is stable, fill it. If it is not, find out why before touching it.
- What does a stepped crack in blockwork mean?
- A crack that follows the mortar joints in a staircase pattern is telling you the wall is being distorted by something moving underneath it, because the mortar joints are the weakest path through the wall. It is one of the patterns that points at the foundation rather than the wall, and it is worth having assessed.
- How much does a structural inspection cost in Kenya?
- A visual inspection of a house with a written report typically runs from a few tens of thousands of shillings, depending on size and travel. Where the cause is unclear it may lead to trial pits or monitoring over a period, which is charged separately. Against the cost of any structural repair, or of buying a house with a problem nobody looked at, it is a small figure.
Written by
Eng. S. Gitonga
Structural Engineer
Eng. Gitonga leads structural design at TimberStone. Every foundation, slab, column and roof structure we build is designed and calculated by him, and the drawings that go to the county carry his stamp.
- Registered Professional Engineer, Engineers Board of Kenya
- Member, Institution of Engineers of Kenya
Read next
Building on black cotton soil in Kenya
Black cotton soil swells when it gets wet and shrinks when it dries, and it can move 50mm or more vertically through the seasons. It does not fail by settling under load, it fails by lifting unevenly, which is why houses on it crack in a pattern nobody expects. It is entirely buildable, but only if the foundation either sits below the layer that moves, or is stiff enough to ride over it, or is separated from it. Which of those three you choose depends on the depth of the soil and the weight of the building, and the only way to know that is to dig trial pits and test.
How to choose a foundation in Kenya
There are five foundation types in normal residential use in Kenya, and the choice between them is decided by six facts about your site rather than by preference or budget. Those facts are the soil, the depth to a stable stratum, the weight of the building, the slope, the water table and what is next door. Get them first and the foundation type usually chooses itself. Choose the foundation first and you are guessing.
Concrete that actually reaches its strength
Concrete on a Kenyan site routinely reaches half the strength it was designed for, and almost always for the same reason: water added at the mixer to make it easier to place, then no curing. Neither costs anything to fix. Getting the water right and keeping the concrete wet for seven days is worth more than any change of cement brand or mix ratio.